Thoughtful landscape planning · Outdoor spaces designed to grow beautifully
Call our studio +1 (786) 536-6076
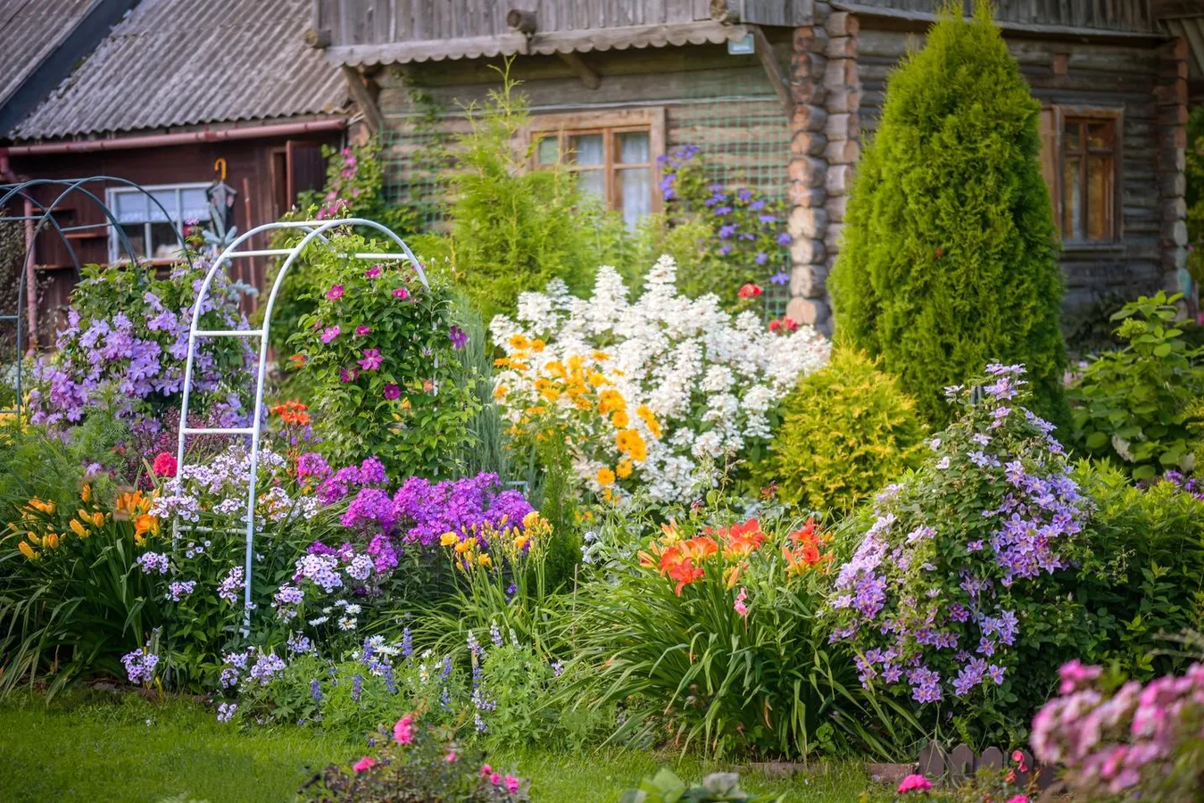
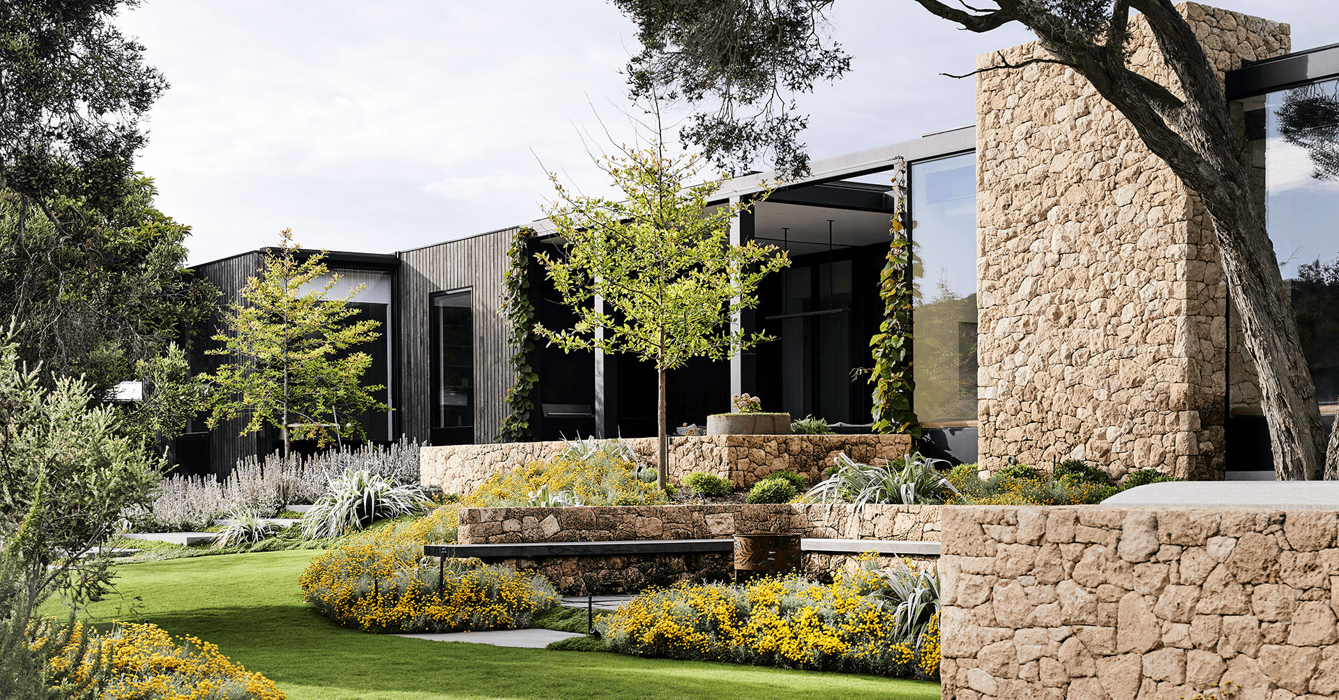
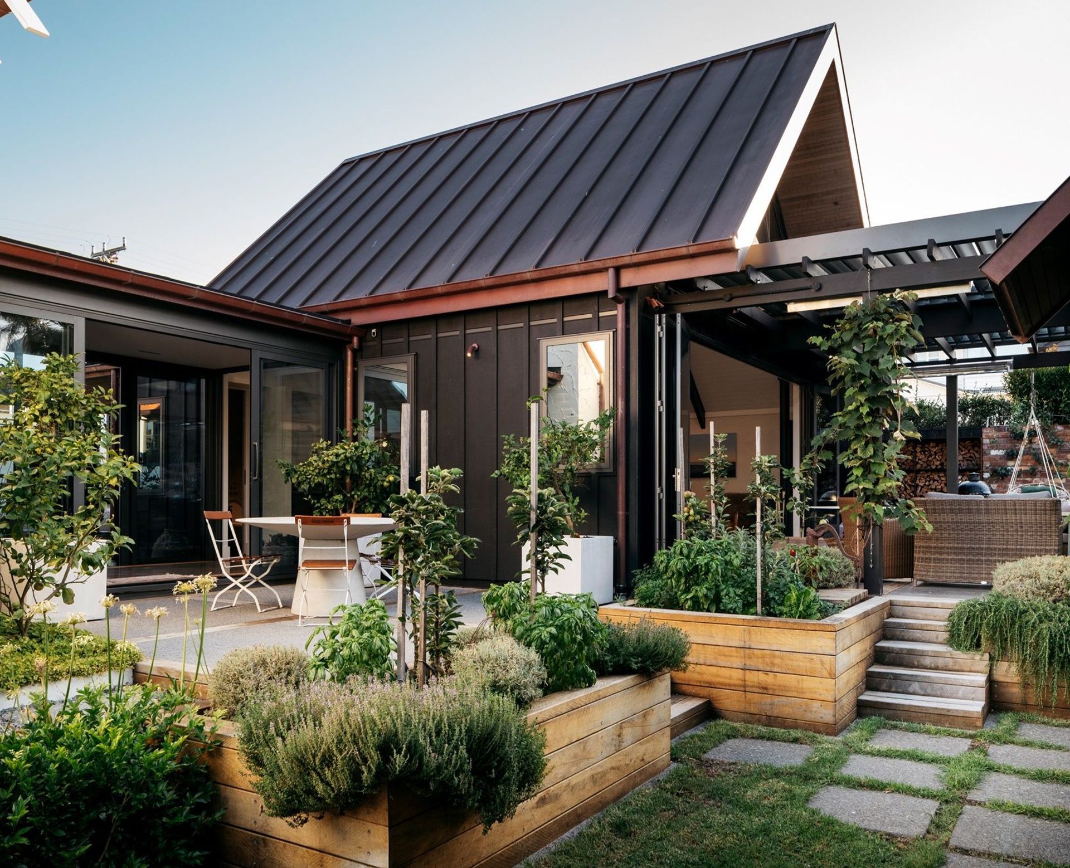
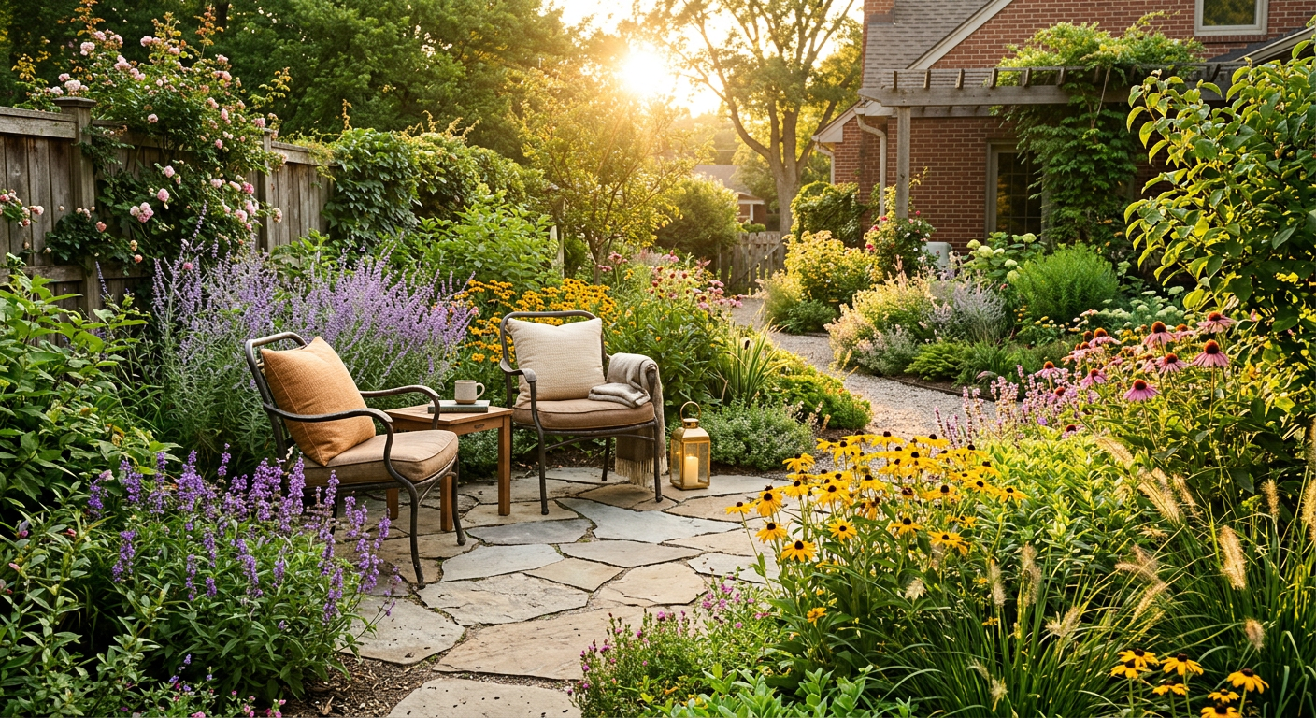
Thoughtfully designed garden landscape with balanced planting and inviting outdoor spaces

Outdoor spaces designed with purpose

Personalized garden concepts, balanced planting plans and functional outdoor environments

Creative landscape concepts, practical site planning and a clear process from the first conversation to the final design.

What shapes a successful landscape

Carefully planned residential garden with layered planting and inviting pathways

Garden Layouts

Existing site conditions, available sunlight, walking routes, planting preferences and everyday activities all influence how an outdoor space should be arranged. We bring these elements together in a cohesive design that supports comfort, visual interest and practical use throughout the seasons.

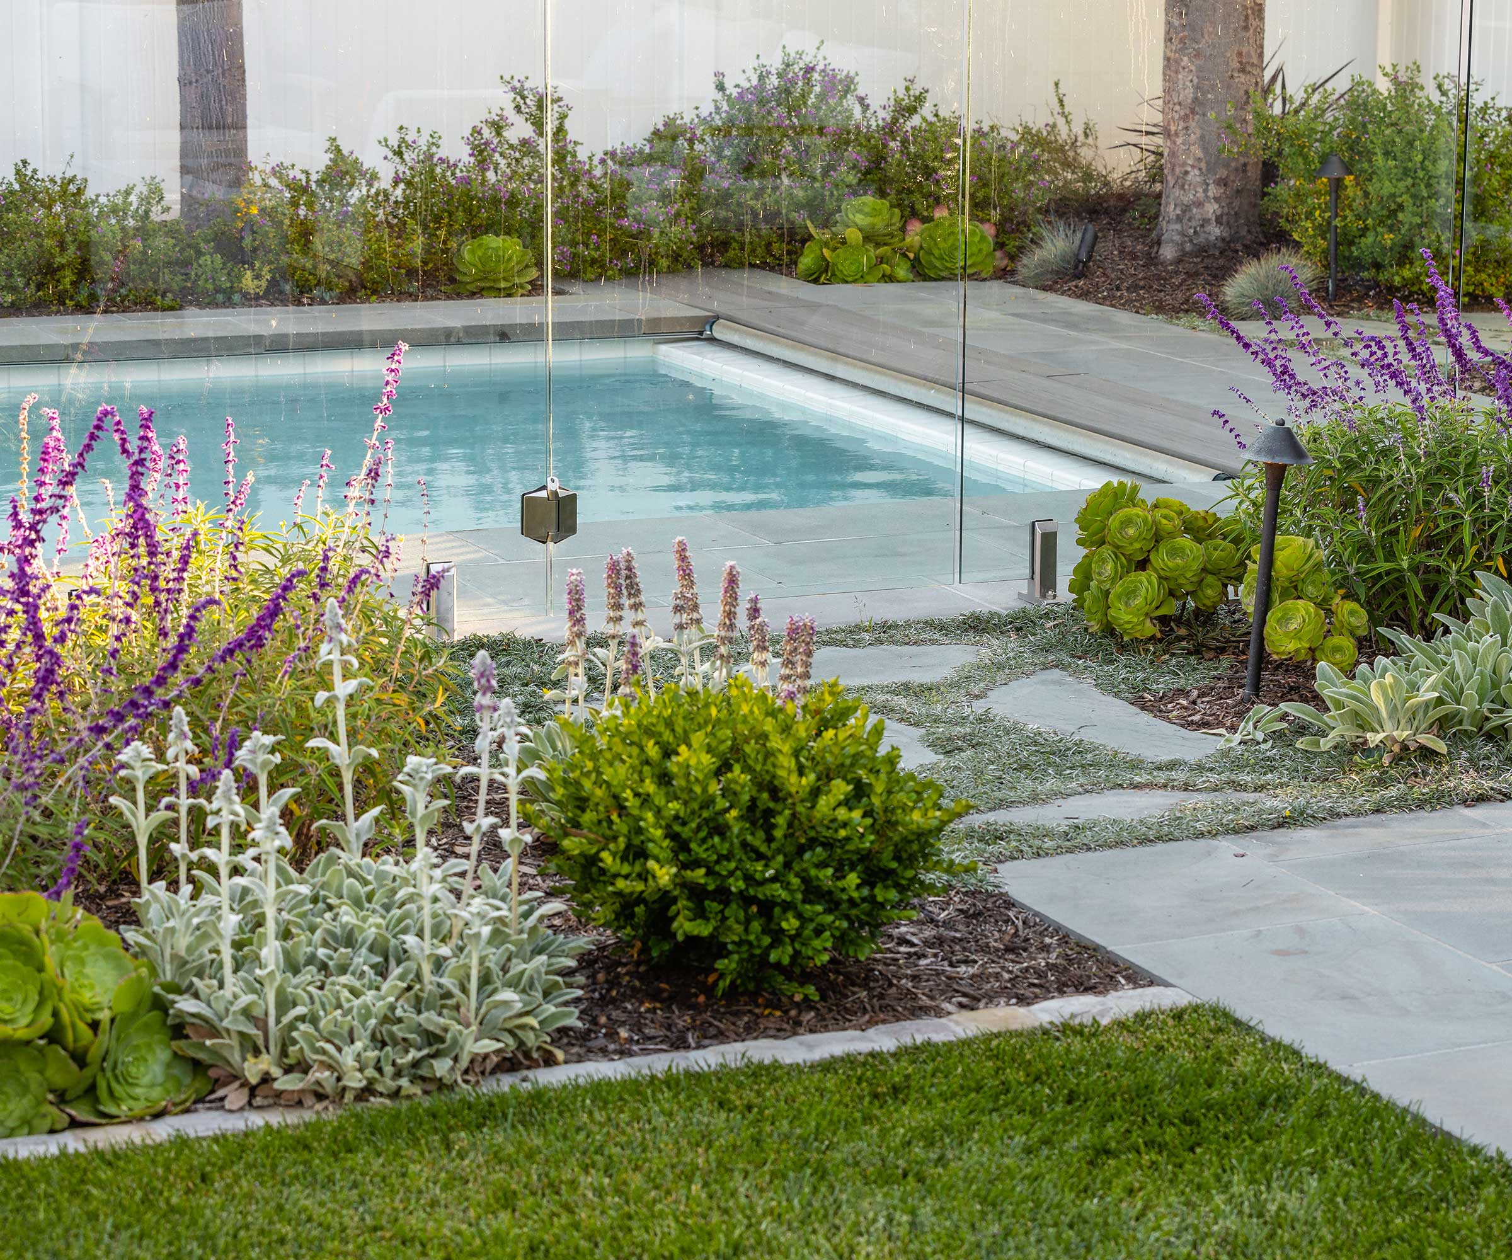
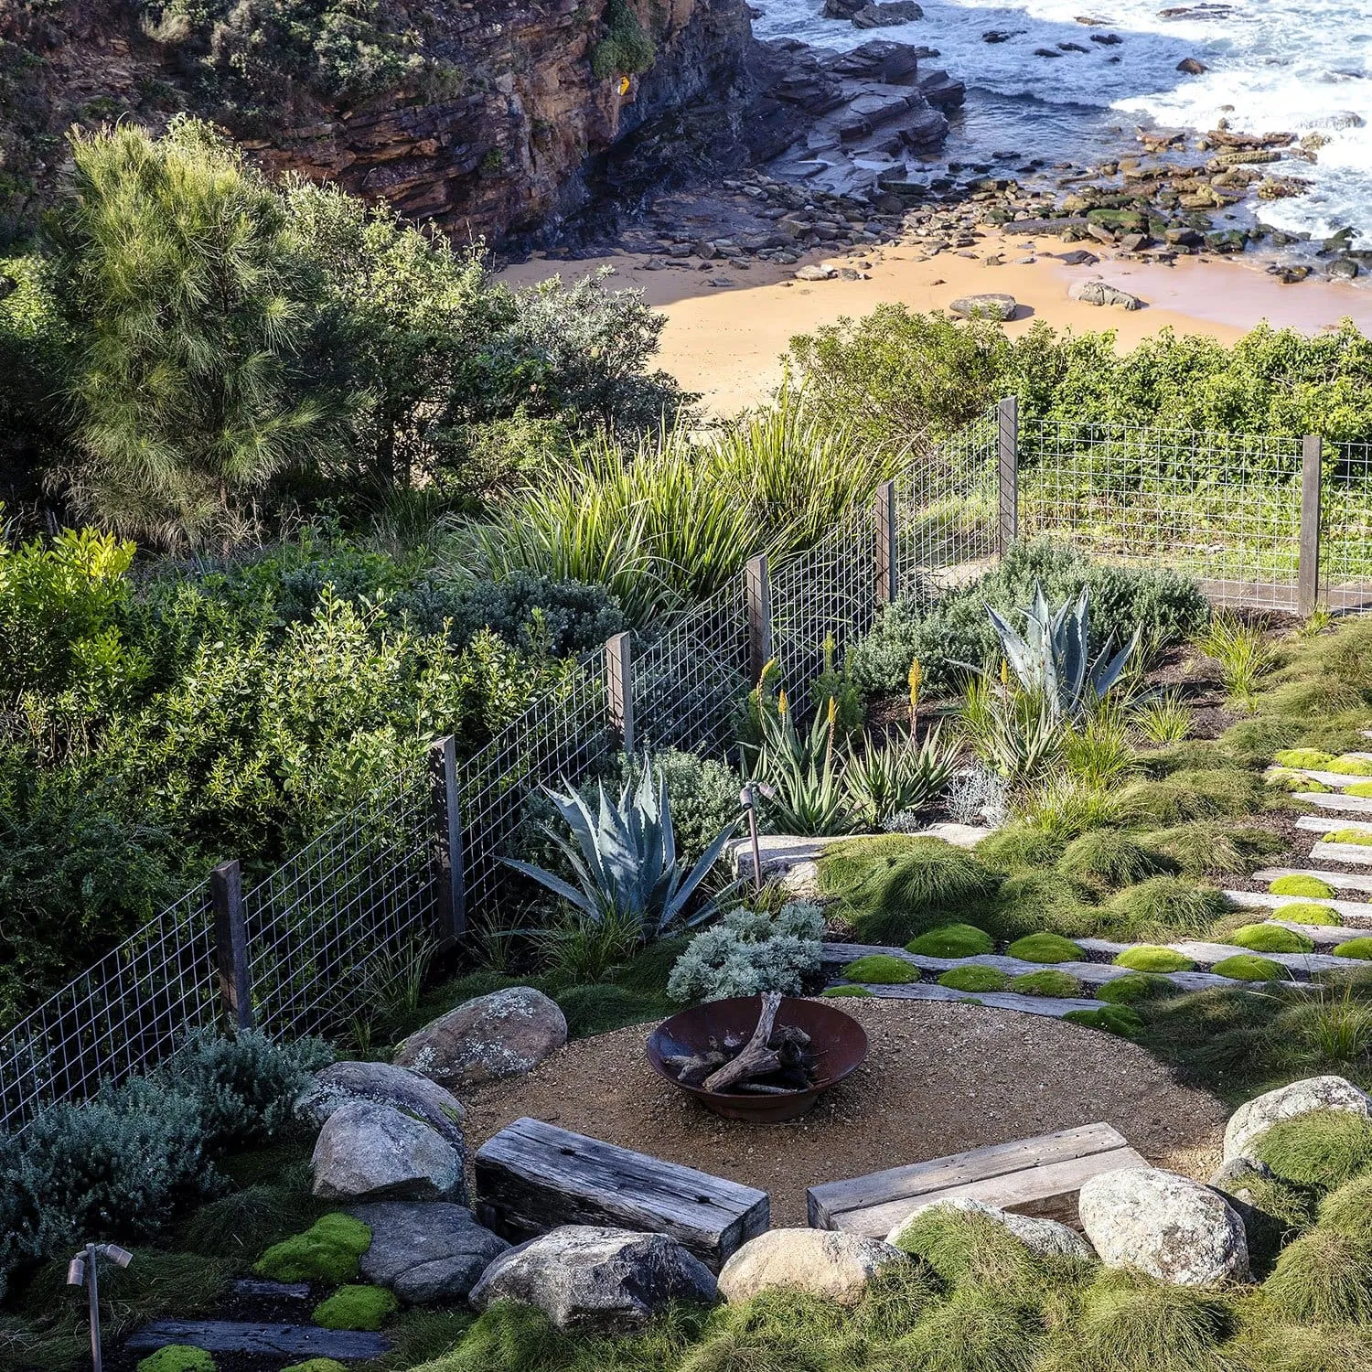
Layered landscape planting with ornamental grasses, shrubs and complementary foliage

Plant Selection

The right planting palette combines texture, color, mature plant size, sunlight requirements and maintenance expectations. We consider how trees, shrubs, perennials and ground covers work together to create depth, seasonal variation and a balanced composition without overcrowding the space.

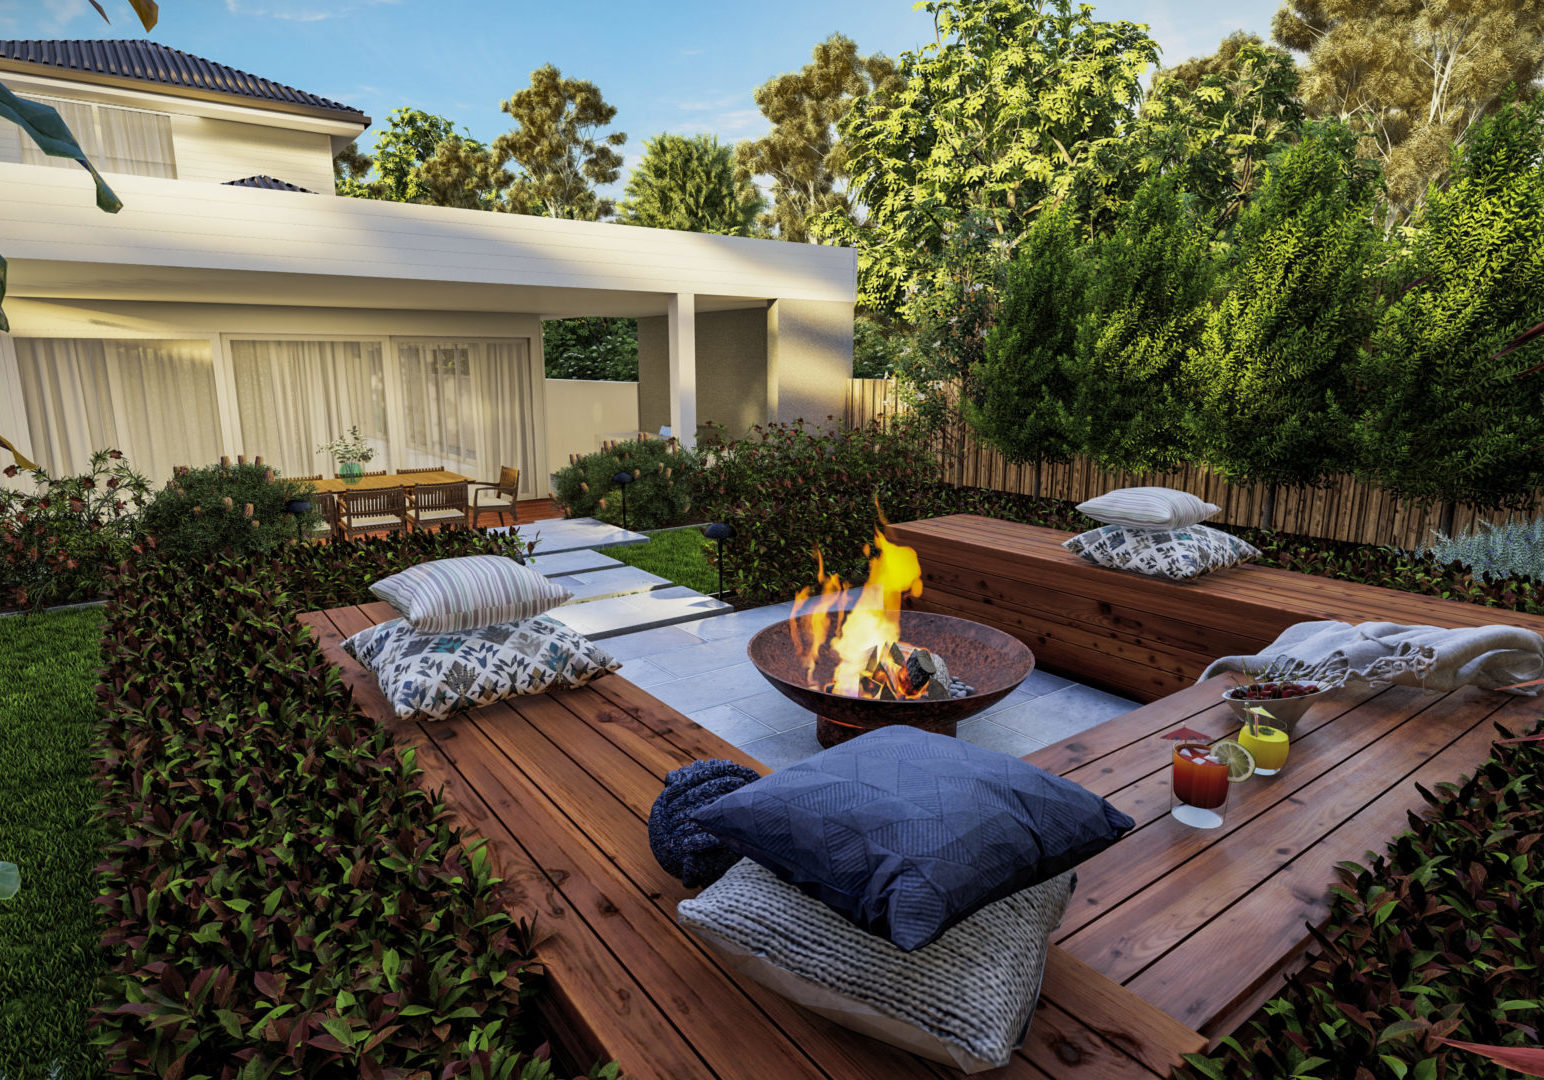
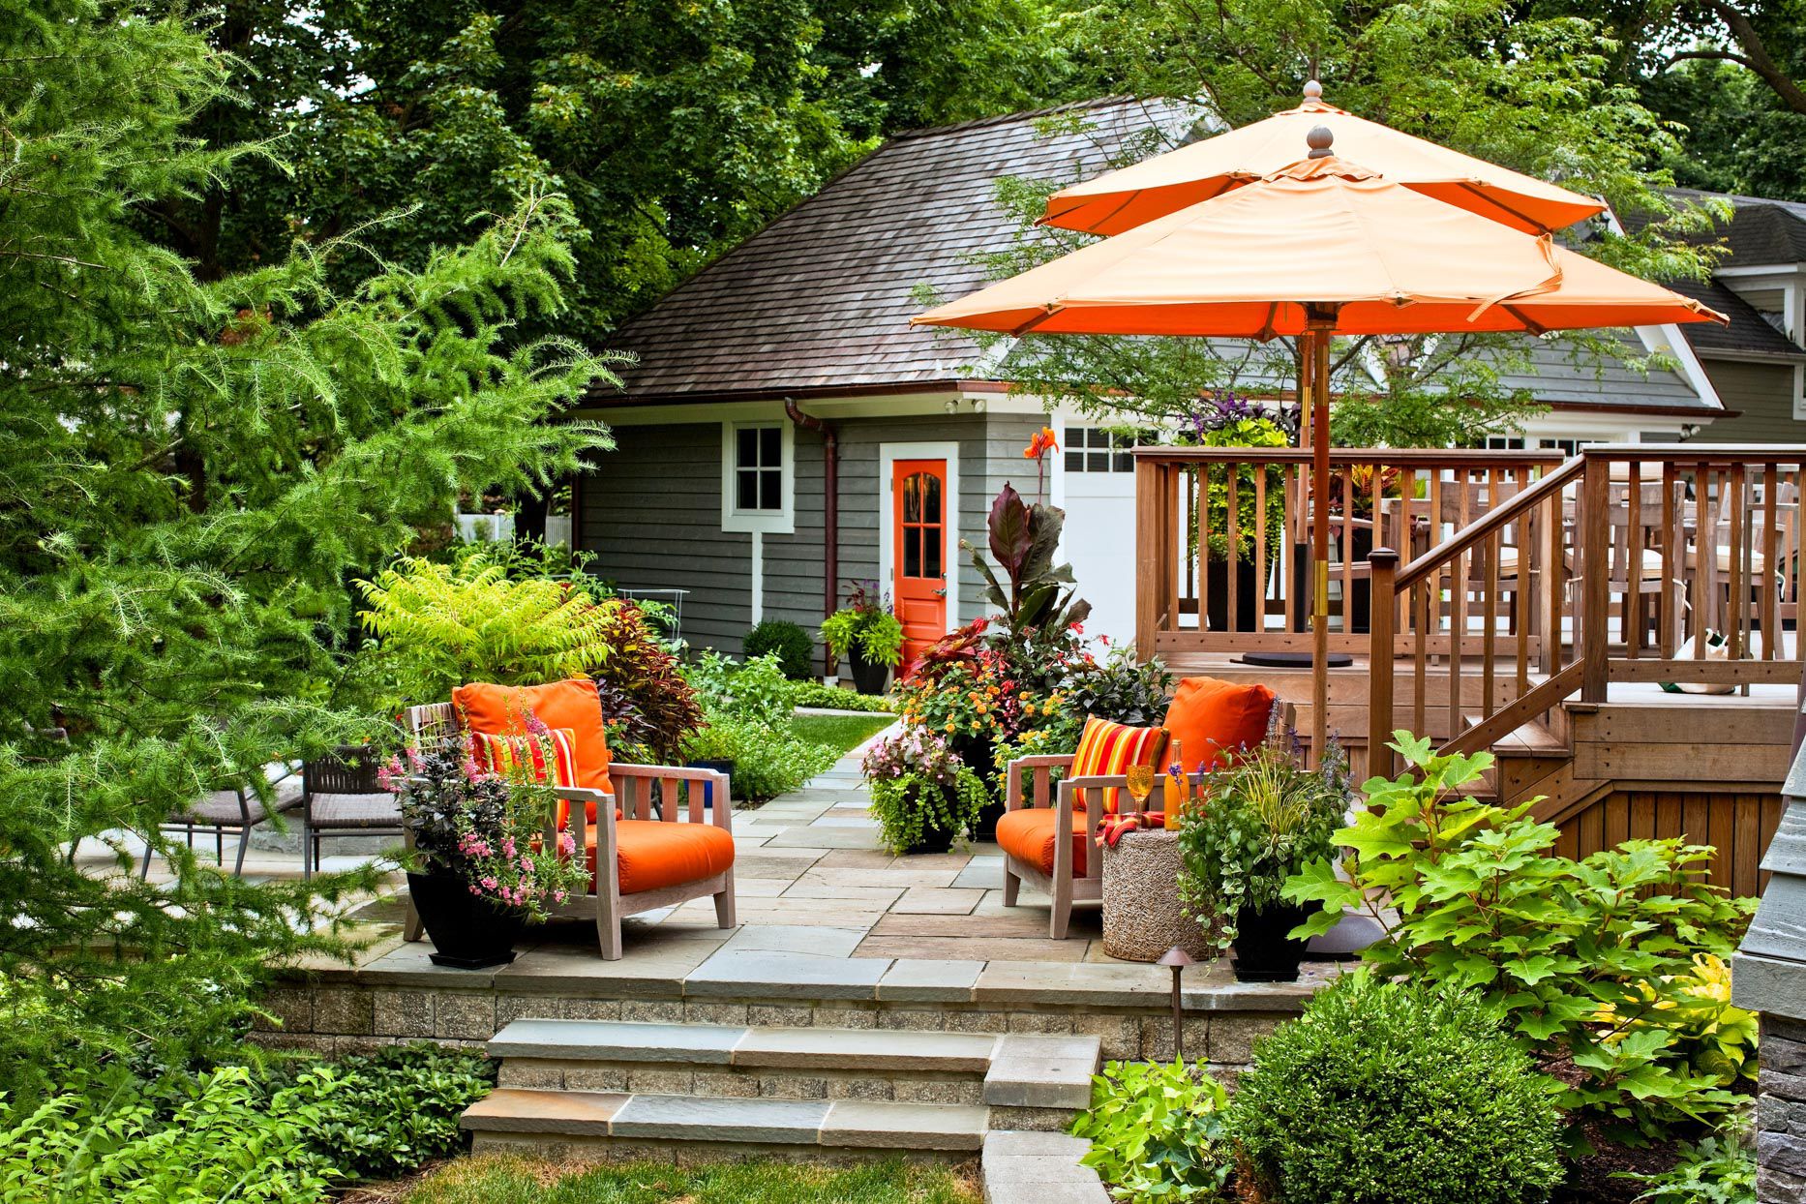
Garden pathway and outdoor planting arranged to create a welcoming landscape

Paths and Outdoor Zones

Walkways, seating areas, garden borders and transitions between outdoor zones help a landscape feel connected and easy to navigate. We consider circulation, proportions, access points and the relationship between existing structures and open areas before recommending a layout.

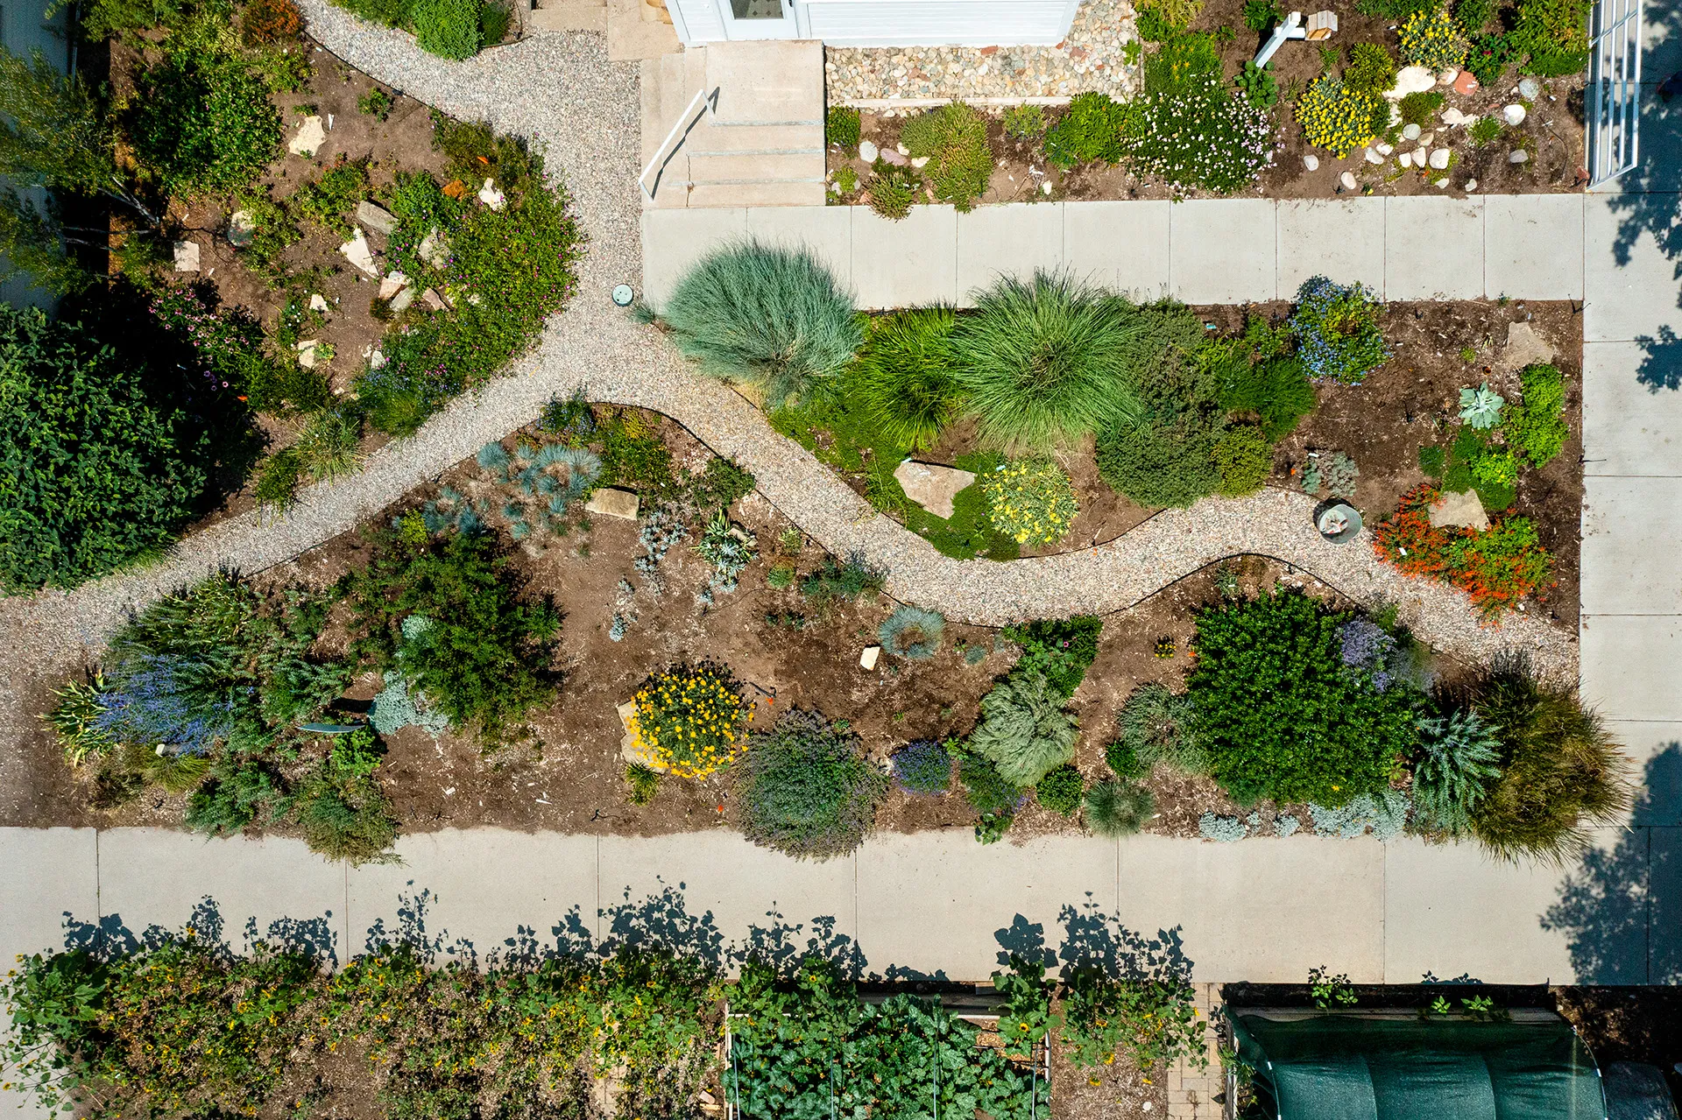
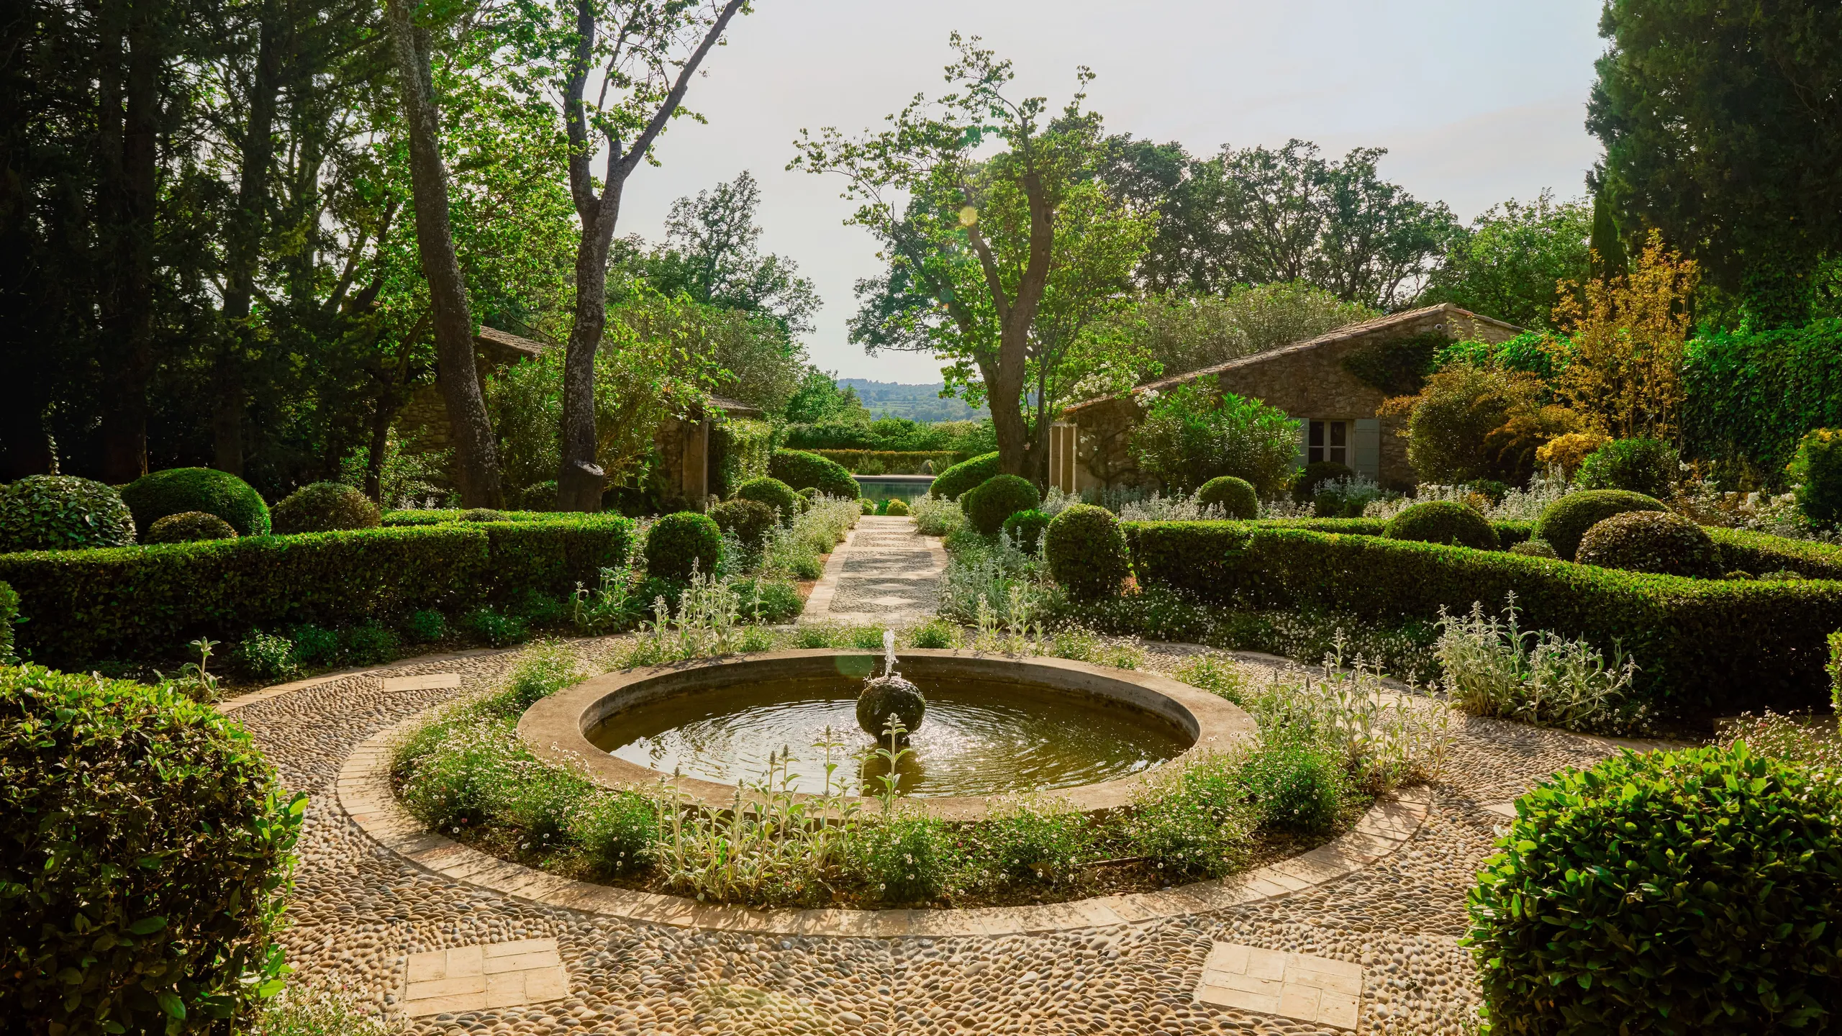
Professionally planned outdoor environment with coordinated greenery and usable spaces

Commercial Landscapes

Business entrances, shared courtyards, walkways and outdoor gathering areas benefit from a consistent design language. Our planning considers visitor circulation, visibility, durability, maintenance access and the visual identity of each property to create an attractive and functional exterior environment.

Project Planning

Share your property's existing conditions, preferred style, intended uses, approximate project scope and any reference photographs you have available. These details help us understand your priorities, identify design opportunities and develop a landscape concept that reflects your goals, site characteristics and practical requirements.

Turn an ordinary outdoor area into a considered landscape

Whether you are refreshing a garden, improving an entrance, organizing a courtyard or planning a complete outdoor transformation, a clear design establishes the foundation for better decisions. Greenprint Design brings planting, circulation, proportions and functional needs into one coordinated vision, helping you understand how the finished landscape can look and work before implementation begins.

Discuss Your Project

Residential Gardens, Shared Spaces and Commercial Properties

Every landscape has its own requirements. A private garden may need secluded seating, adaptable planting and room for everyday activities. A shared courtyard may benefit from clearly defined circulation and comfortable gathering areas. A commercial property may require a distinctive entrance, organized planting beds and a layout that remains practical for visitors and maintenance teams.

Our design process begins with the details that matter: how the property is used, which areas receive sunlight, what existing features should remain, how people move through the space and which visual qualities you want to achieve. We use this information to shape a coherent concept with considered plant combinations, appropriate materials and a logical arrangement of outdoor features.

By addressing function and appearance together, Greenprint Design helps establish a landscape direction that feels intentional rather than assembled from disconnected elements. The result is a clearer plan for coordinating planting, pathways, outdoor living areas and the relationship between the landscape and the surrounding architecture.

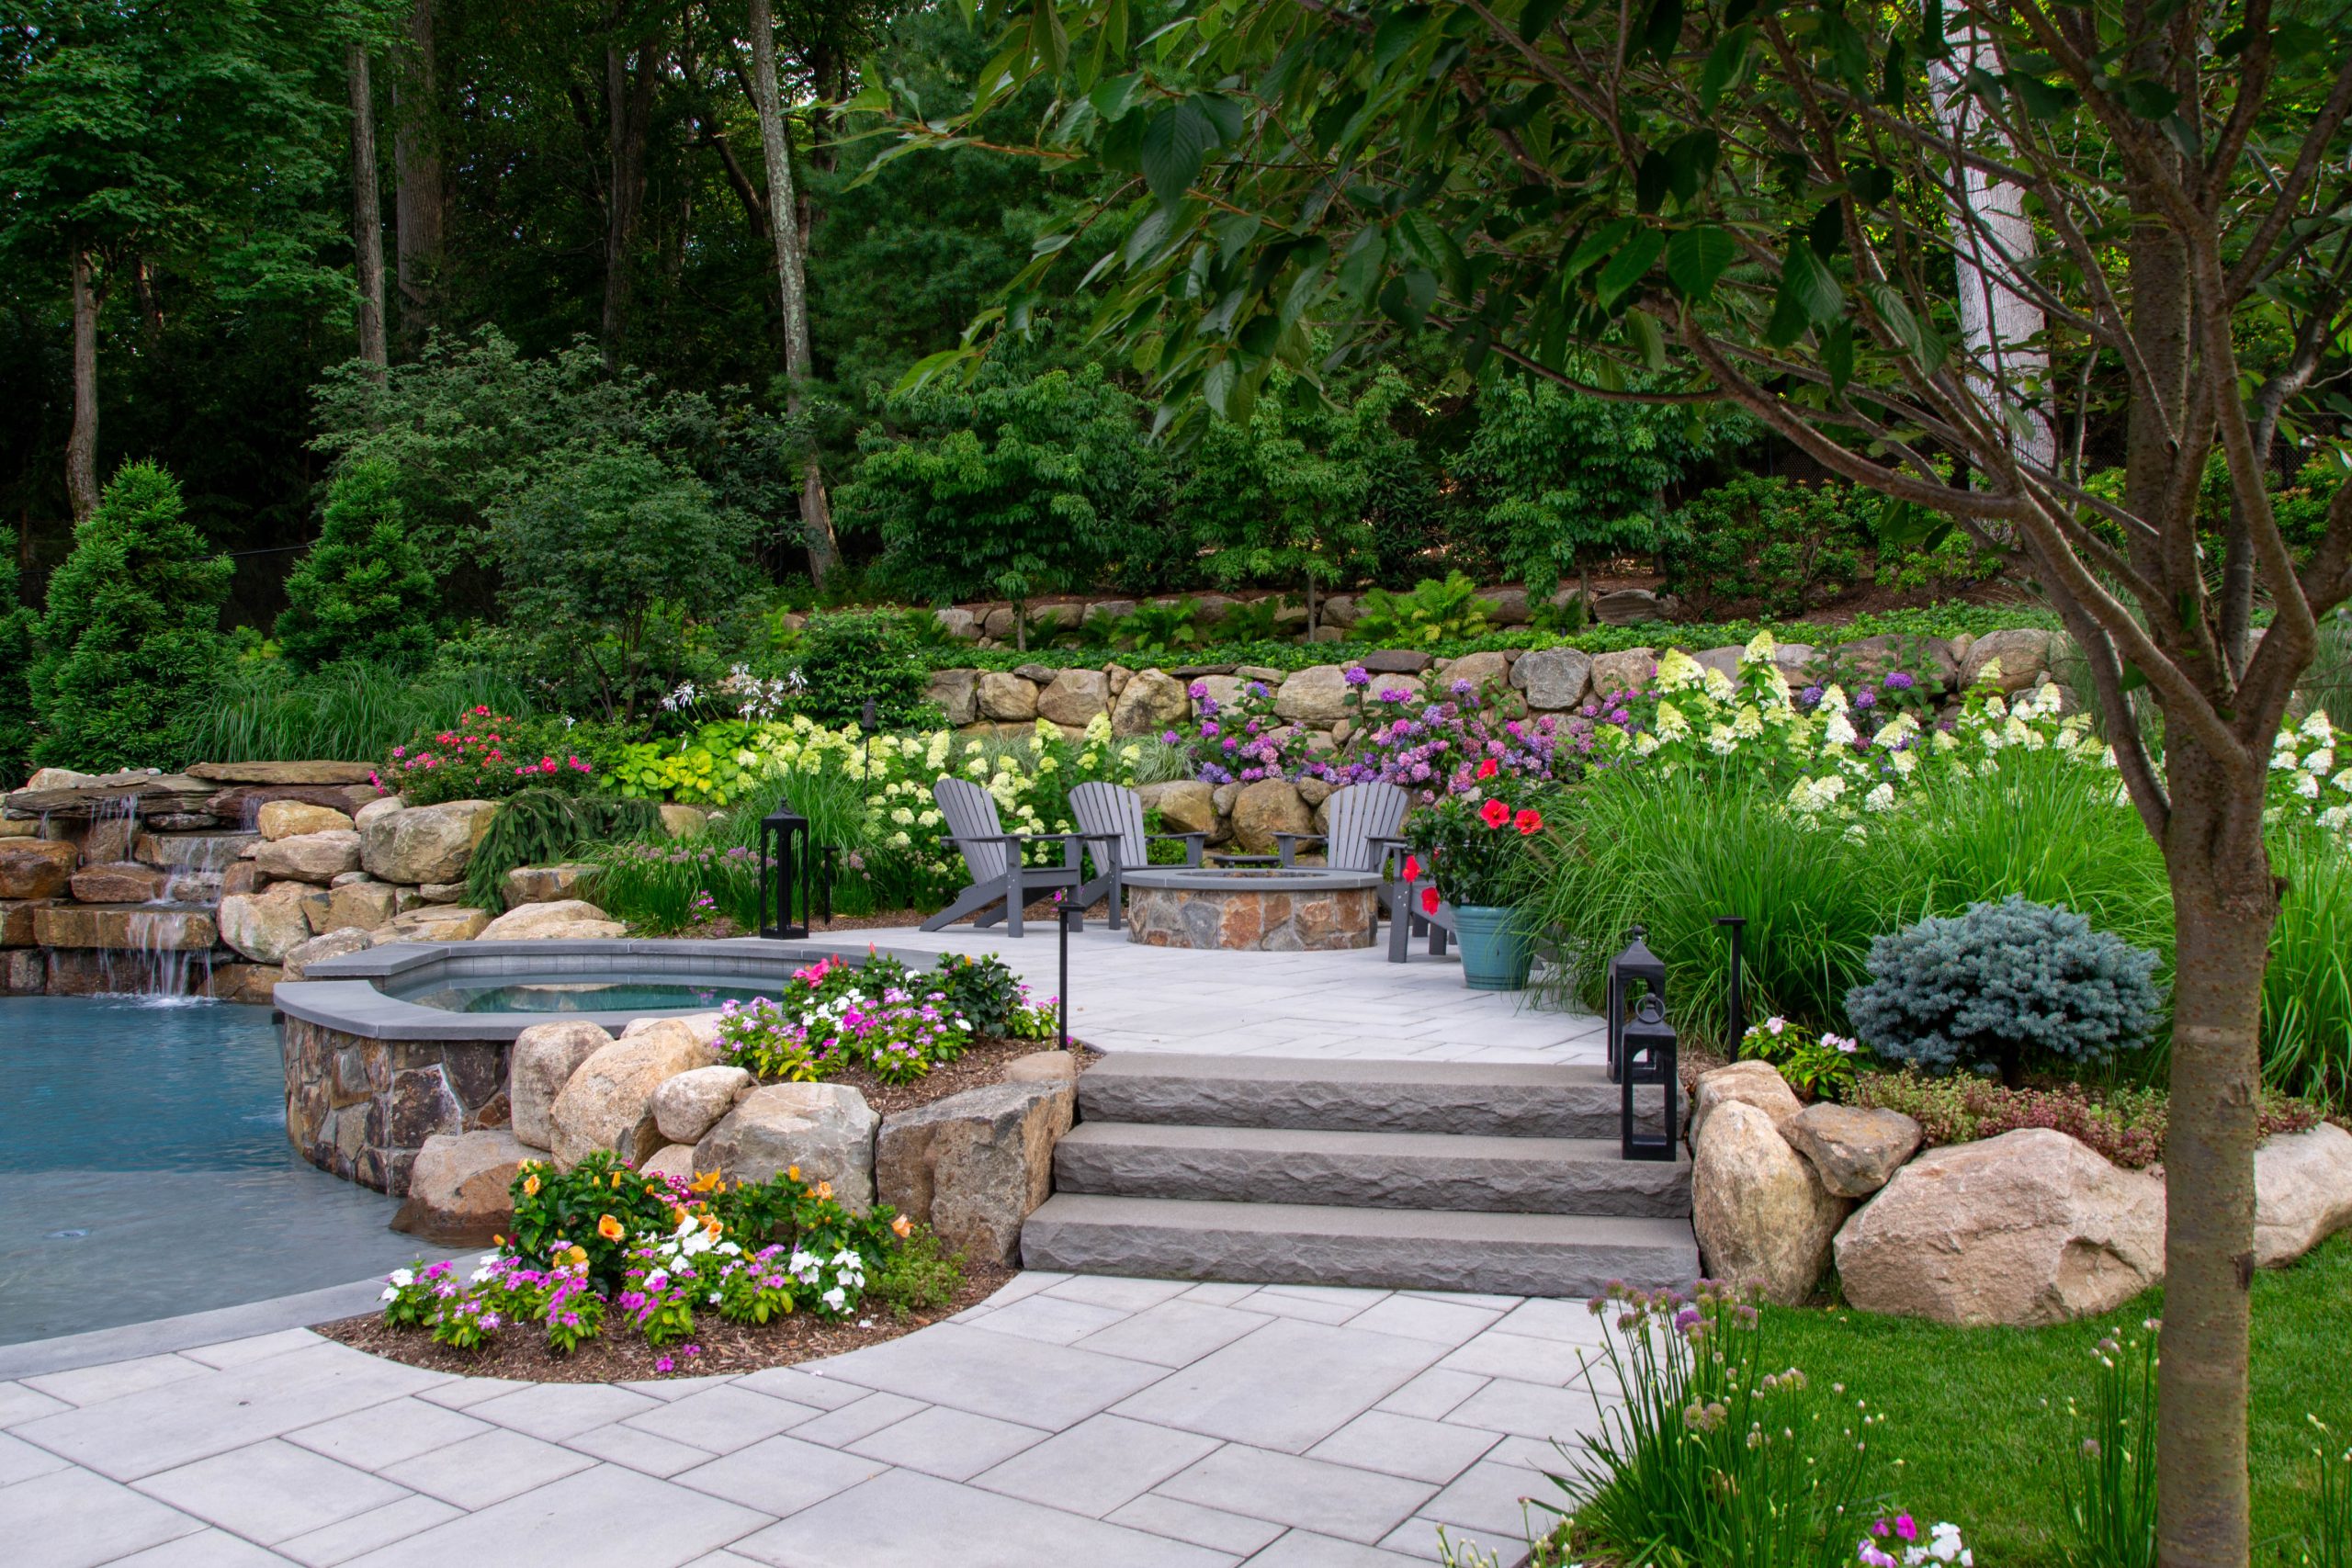
Greenprint Design landscape concept featuring coordinated foliage and a thoughtfully arranged outdoor garden
Thoughtfully arranged garden planting beside a walkway showcasing Greenprint Design landscape planning

Small Details That Shape a Successful Landscape

Every well-planned outdoor space begins with understanding how the property looks, feels and functions. Observing sunlight, drainage, existing plants, pathways and everyday activities helps reveal design opportunities and practical limitations. These details guide planting selections, define functional zones and support a cohesive landscape concept tailored to your priorities and long-term maintenance preferences.

Garden planting beside a pathway illustrating landscape structure and circulation

Site Conditions and Movement

Note sunny and shaded areas, slopes, drainage patterns, existing trees, entrances and frequently used routes. Consider where people walk, where privacy is important and which spaces would benefit from seating or clearer boundaries. Photographs and approximate measurements can help communicate these details and establish realistic design priorities.

Close view of layered garden plants and natural landscape materials

Planting, Materials and Maintenance

Record the plants and landscape features you would like to preserve, along with any areas that need improvement. Think about foliage textures, seasonal color, preferred materials, irrigation requirements and the amount of ongoing care you can accommodate. These considerations help guide appropriate plant selection, material choices and a landscape plan that remains practical as it matures.

Landscape design planning materials and garden layout concepts arranged on a studio desk

Shape the design around your property

Private gardens, shared outdoor areas and commercial landscapes each have distinct spatial, aesthetic and practical requirements. Our design process starts with understanding the property's existing features, how people use the space and which improvements will deliver the greatest value. Clear project details help us develop a concept that balances visual appeal, functionality and long-term landscape performance.

  • Property dimensions, entrances, access paths, existing structures and site features to retain.
  • Areas requiring planting, seating, privacy screening, walkways or improved outdoor circulation.
  • Reference photographs, preferred materials, planting ideas and maintenance expectations to guide the design direction.

The details behind a well-planned landscape

Site Layout

Describe the areas you want to improve, including garden beds, walkways, entrances, patios, lawn sections and boundaries. Approximate measurements, photographs and notes about existing trees or structures help establish the available space and reveal opportunities for a more coherent layout.

Design Priorities

Explain how you want the landscape to function and feel. You may prefer a calm, natural garden, a structured contemporary layout, colorful seasonal planting or a welcoming outdoor entertaining area. Identifying your preferred atmosphere, practical needs and visual references helps create a consistent design concept.

Access and Maintenance

Consider pedestrian routes, service access, existing irrigation, drainage conditions and the equipment needed to maintain the property. Include any restrictions, areas that must remain accessible and preferences for lower-maintenance planting so the proposed landscape remains practical beyond its initial installation.

Landscape design preparation checklist with garden plans and planting references

Prepare for your landscape consultation

  • Photograph the property from several angles and identify the garden areas, pathways, boundaries or outdoor living zones you want to improve.
  • Note existing trees, planting beds, structures, shaded areas, changes in elevation and any features that should remain part of the finished design.
  • Consider drainage, irrigation, soil conditions and sunlight exposure, since these factors influence plant selection, layout decisions and long-term landscape health.
  • For commercial properties, identify pedestrian routes, entrances, shared areas, accessibility requirements and maintenance access before establishing the proposed layout.
  • Gather inspiration photographs, preferred materials, planting styles and a realistic maintenance preference to help communicate your intended design direction.
  • Establish the main project objectives and distinguish essential improvements from optional features so the design can reflect your priorities and available resources.
Lush garden planting and carefully arranged landscape features around an outdoor pathway

Plan the details before transforming your outdoor space

A successful landscape begins with informed decisions about space, sunlight, planting, drainage, materials and everyday use. Discuss your property's current condition, desired improvements, preferred style and maintenance goals with Greenprint Design. A clear starting brief helps establish realistic priorities and a coordinated design direction for your outdoor environment.

Contact Our Studio

Contact Greenprint Design

+1 (786) 536-6076
[email protected]

Studio Address

8020 NE 4th Ave Studio 113, Miami, FL 33138

Consultation Hours

Monday-Friday 8:00-17:30, Saturday 9:00-12:00

This website uses essential browser storage to support basic functionality and remember your cookie notice preferences. Review our Cookie Policy to learn more about how browser storage works and how you can manage your preferences.

Cookie Policy